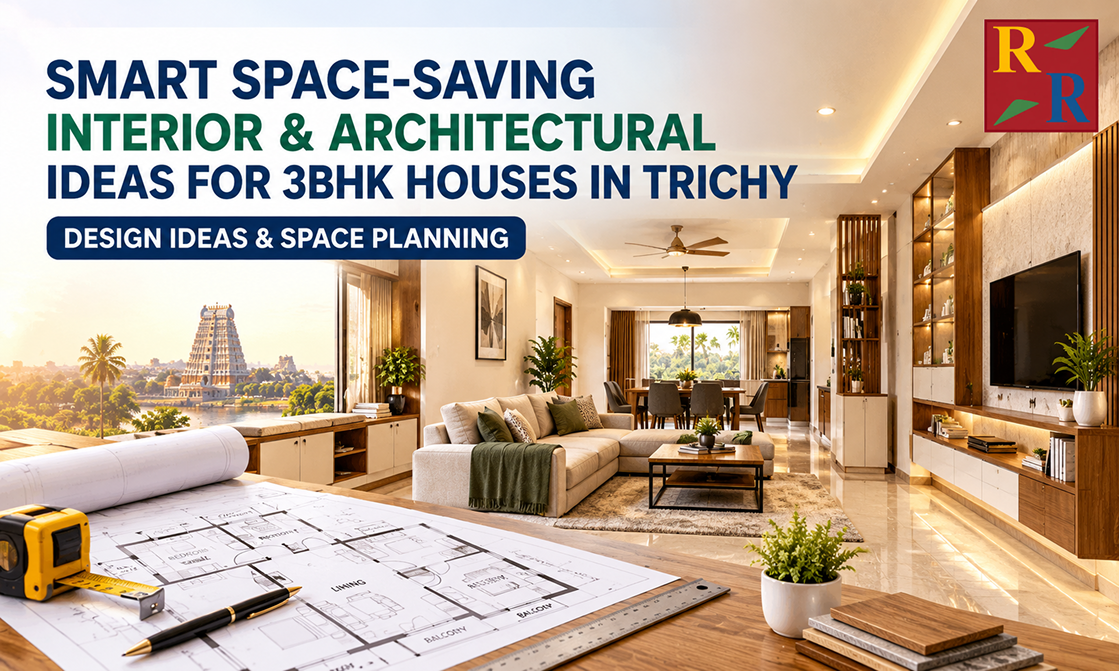
Smart Space-Saving Interior & Architectural Ideas for 3BHK Houses in Trichy
Building a 3BHK house in Trichy is a landmark milestone for any family. However, with rising real estate costs and compact plot sizes in rapidly growing residential hubs like Thillai Nagar, KK Nagar, Srirangam, and Kattur, maximizing usable space without sacrificing luxury or comfort has become a top priority.
How do you transform a compact plot into an airy, spacious, and modern home? The answer lies in a combination of intelligent space-saving interior strategies, optimized floor layouts, and striking modern house elevation designs in Trichy.
In this complete guide, our architectural team at RR Constructions shares practical design ideas to make your dream 3BHK home look bigger, function better, and stand out in your neighborhood.
1. Modern House Elevation Designs in Trichy: Blending Style with Functionality
The exterior elevation of your house creates the crucial first impression. Beyond aesthetics, a smartly engineered elevation design can make a narrow or compact property appear significantly wider and more imposing.
Top Architectural Elevation Trends in Trichy:
- Contemporary Minimalist Facades: Clean geometric lines, frameless glass windows, and warm neutral tones (greys, creams, and wooden textures) give a sleek, uncluttered feel.
- Terracotta & CNC Jali Panels: Incorporating traditional or modern Jali screens enhances privacy, allows continuous airflow, and blocks harsh direct sunlight—perfect for Trichy's tropical weather.
- Cantilever & Floating Balconies: Projecting balconies create open shaded space underneath while giving the front facade a dynamic, multi-layered look.
- Vertical Louvers: Using composite wood or aluminum louvers adds privacy to floor-to-ceiling glass openings without blocking natural daylight.
2. Optimizing Your 3BHK House Plan Design in Trichy with Open Layouts
Traditional floor plans often feature rigid interior walls that divide space unnecessarily, making even a decent-sized 3BHK feel dark and compartmentalized. A well-engineered 3BHK house plan design in Trichy focuses on open-concept living.
Pro Layout Tip:
Combine your living hall, dining space, and open kitchen into a continuous flow. If privacy is needed between rooms, replace solid brick walls with fluted glass sliding doors or decorative wooden partition screens.
Uninterrupted sightlines instantly trick the eye into perceiving the home as much larger than its actual square footage.
3. Smart Space-Saving Interior Ideas for Every Room
Efficient interior planning ensures that every inch of floor space works hard for your family.
A. Staircase Storage Utilization
In duplex 3BHK homes, the space beneath the staircase is frequently wasted. Convert this area into built-in storage drawers, a pull-out shoe console, or a compact home workstation.
B. Floor-to-Ceiling Sliding Wardrobes
Standard swing doors require clearance space that restricts movement in smaller bedrooms. Floor-to-ceiling sliding wardrobes with full-length mirrored panels reflect light and double the room's visual depth.
C. Hydraulic Beds & Floating Furniture
Opt for beds with hydraulic lift storage to keep extra bedding out of sight. Wall-mounted floating TV units and vanity consoles keep the floor visible, making rooms feel less crowded and easier to clean.
4. Maximizing Natural Light & Cross-Ventilation
A well-lit, well-ventilated home naturally feels more spacious and welcoming. Proper airflow also drastically cuts down on summer air-conditioning costs.
- Courtyards (Muttam): A centralized indoor courtyard or skylight brings diffuse natural light directly into the core of your home.
- Strategic Window Placement: Aligning windows on opposite walls encourages smooth air circulation throughout the house.
- Large French Doors: Connect your living area directly to an exterior balcony or lawn using floor-to-ceiling glass sliding doors.
5. Strategic Color Palettes and Continuous Flooring
Color psychology plays a vital role in interior space perception:
- Monochromatic Walls: Soft whites, light beige, or muted grey paints reflect light, pushing walls outward visually.
- Large Format Vitrified Tiles: Using larger tile sizes (e.g., 800x1600mm) reduces grout lines, creating a smooth, uninterrupted floor plane.
- Consistent Flooring Material: Maintain the same flooring across living, dining, and passageways to avoid breaking the visual continuity.
Planning your budget? Check out our detailed cost breakdown guide: How Much Does It Cost to Build a House in Trichy in 2026?
Frequently Asked Questions (FAQs)
1. What is the minimum plot size needed to build a 3BHK house in Trichy?
A comfortable 3BHK home can be constructed on a plot size starting from 1,200 sq. ft. (3 Cents) using a duplex (G+1) layout that optimizes vertical space.
2. Which elevation design works best for Trichy's climate?
Contemporary elevations with breathable Jali panels, deep balcony overhangs, and heat-reflective light paint finishes are ideal for reducing heat gain while looking modern.
3. How can I lower construction expenses while designing a 3BHK?
You can optimize costs by sticking to a streamlined structural grid, avoiding overly intricate exterior projections, and planning electrical and plumbing layouts early during architectural approval.
Build Your Dream 3BHK Home with RR Constructions
Looking for tailored house plans, stunning modern elevations, and high-quality construction in Trichy?
Get a Free Consultation